
Quality
Quality Assurance & Metrology
Quality planned into the mould, held in the process and verified against your drawing at the first article, during production and before dispatch.
Quality assurance
Defects are cheaper to prevent than to sort out
In injection moulding, quality is built into the tool design and kept by process control.
Sink marks, flash, short shots and warpage usually trace back to wall sections, gating, venting or cooling. We address those at the design review and mould design stage, then hold the process with set parameters and material preparation, and verify parts at defined points.
- Drawing review before tooling
- Mould design checked for filling, venting and cooling
- Material checked against grade and dried where required
- Process parameters set and recorded for each part
Inspection & testing
Three inspection stages for every part
1. First-article inspection
Samples from each new or modified mould are measured against the 2D drawing and 3D model before production is released.
2. In-process checks
Critical dimensions, flash, sink, gate vestige and appearance are checked at intervals during the run.
3. Pre-dispatch inspection
Final lot checks, quantity and labelling verified, and parts packed to arrive in usable condition.
Metrology
Measuring equipment in our inspection area
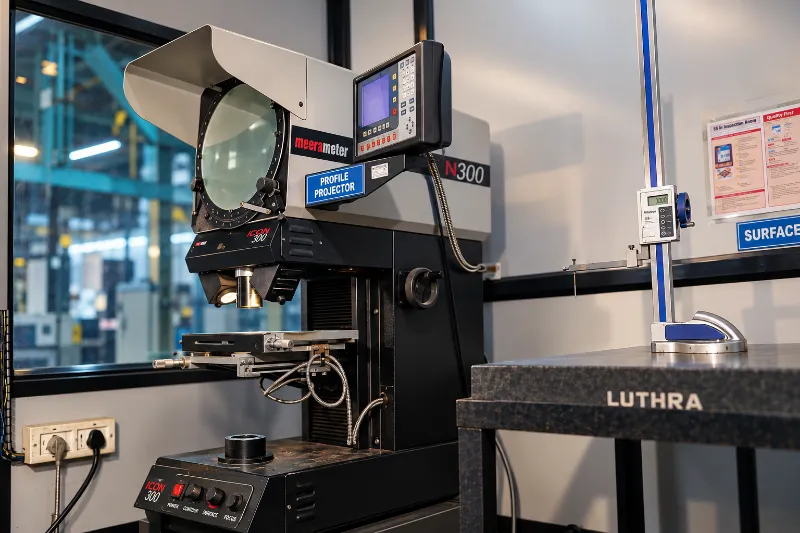
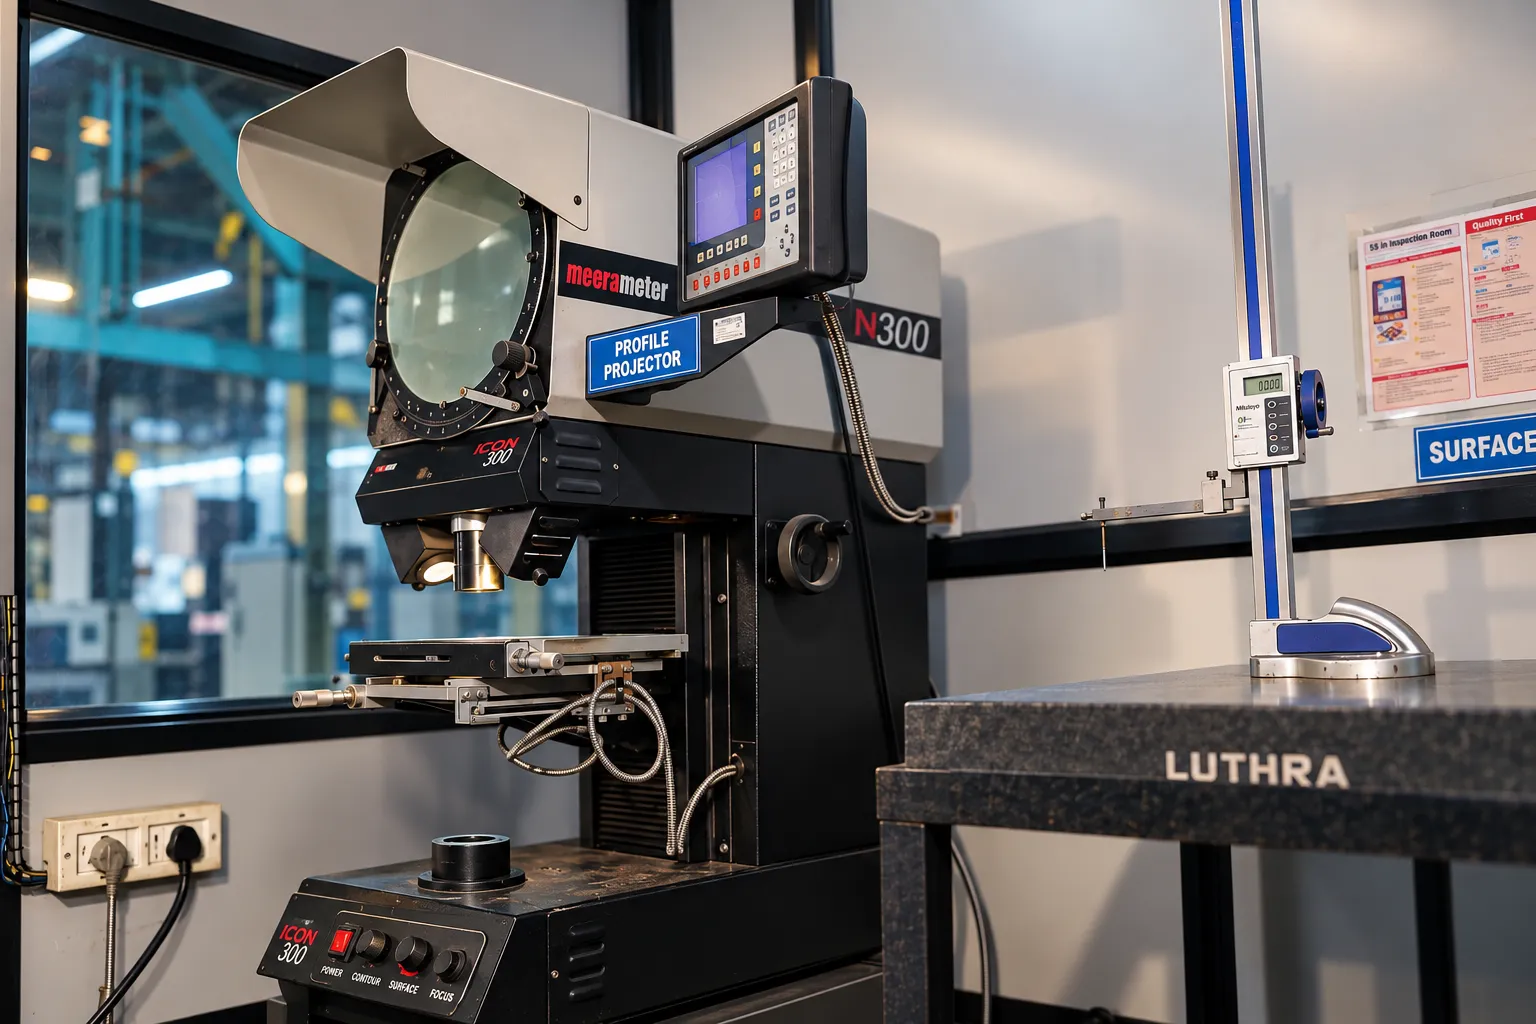
Profile projector
Optical checks of profiles, radii and small features.
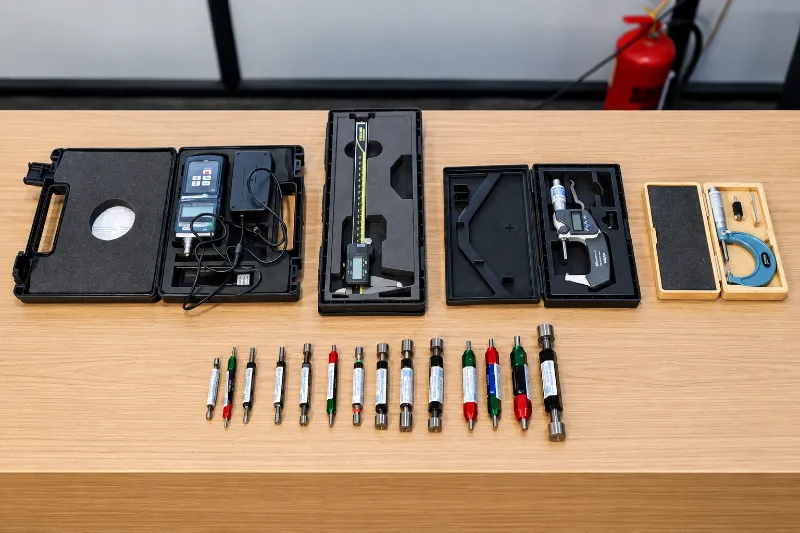
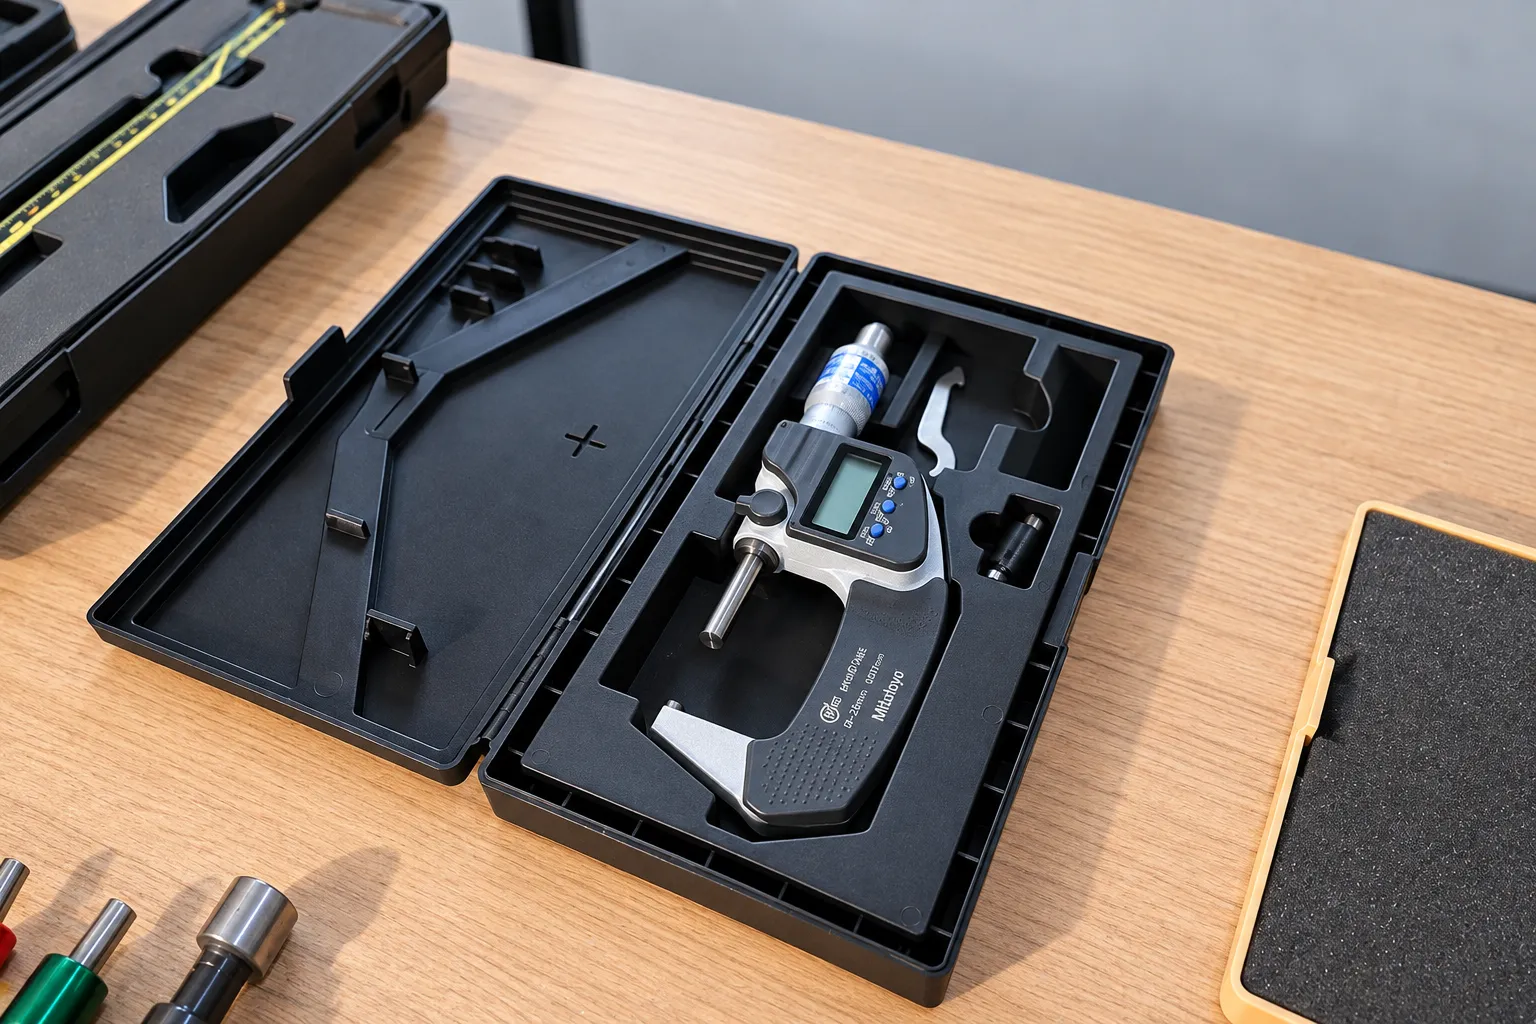
Micrometers & bore gauges
External and internal dimensions on critical features.
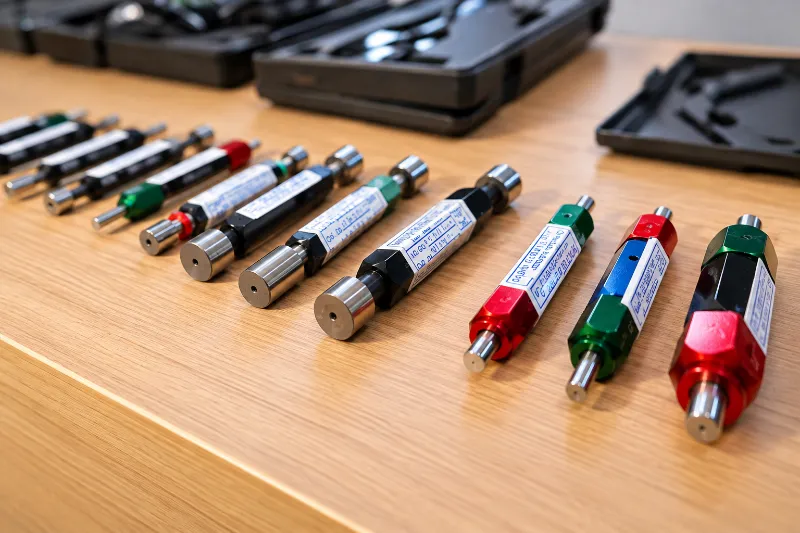
Plug & pin gauges
Quick go/no-go checks of holes and bores during the run.
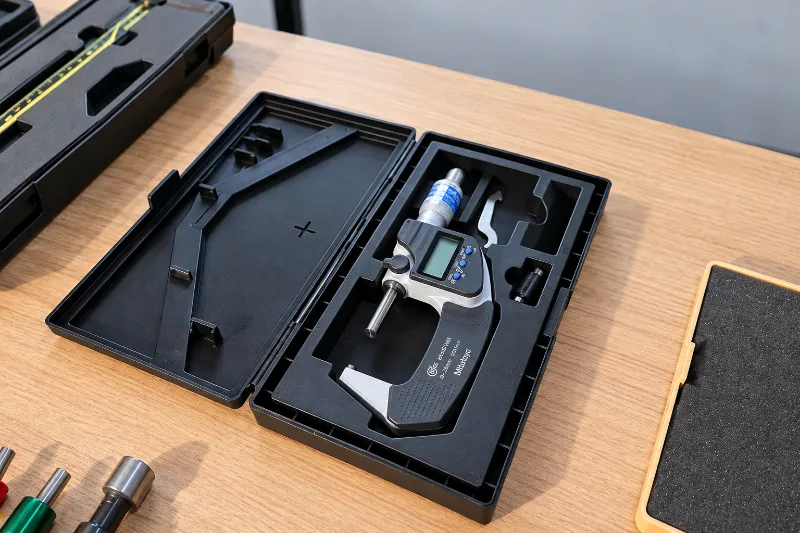
Surface plate & digital instruments
Reference surface and digital instruments for dimensional checks.
Quality systems & certifications
Records and documentation
Inspection results are recorded, and the following documents can be supplied with parts on request. Tell us in your enquiry which records your approval process needs.
- First-article inspection report (FAIR)
- Certificate of conformance (CoC)
- Material test reports from the resin supplier
- Dimensional inspection records for agreed characteristics
| Certification / registration | Details |
|---|---|
| Quality management | ISO 9001 certified quality management system; certificate copy available on request |
| GST registration | GSTIN 27HDDPD0938R1Z2 |
| MSME (Udyam) | UDYAM-MH-26-0677827 |
| Import Export Code | IEC HDDPD0938R |
On the inspection bench
Every characteristic checked and recorded
First-article, in-process and final checks are carried out against your drawing, with measurements recorded for release.

Further reading
Quality guides
Quality requirements
Tell us what your approval needs
Share your drawing, critical characteristics and documentation requirements, and we will confirm how they will be checked and recorded.